
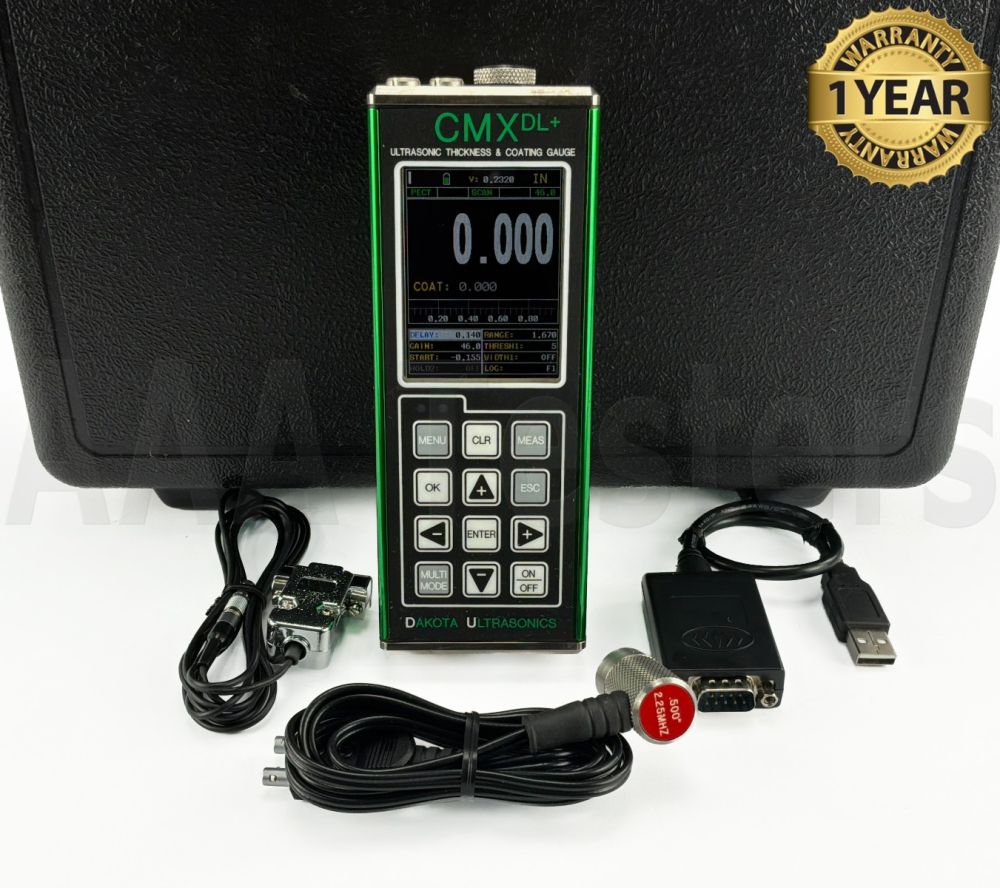

Dakota Ultrasonics CMX DL+ Ultrasonic Thickness Gauge
Condition: Refurbished / Calibrated
Warranty: 1 YEAR WARRANTY
Shipping: USA & Worldwide
- Dakota Ultrasonics CMX DL+ Ultrasonic Thickness Gauge (BC# 19990M-L/T*)
- 2.25 MHz Ultrasonic Probe
- USB-to-9-pin Serial Adapter
- Connector Cable/Adapter
- Carrying Case (G)
Dakota Ultrasonics CMX DL+ Ultrasonic Thickness Gauge
The Dakota Ultrasonics CMX DL+ is a handheld ultrasonic thickness gauge designed for inspecting materials and protective coatings. It helps technicians measure the thickness of pipes, tanks, vessels, and other structures without cutting into or damaging them.
A common use is checking metal for corrosion or wear. By taking readings at different points, an inspector can find areas where a wall has become thinner and record the measurements for maintenance planning. The gauge can also measure the thickness of some materials through paint or other coatings, reducing the need to strip the surface before inspection.
The CMX DL+ provides several ways to examine a reading. Its A-scan displays the ultrasonic signal so an experienced operator can assess the measurement, while its B-scan presents a cross-section-style view of thickness changes across a scanned area. These views are useful when investigating irregular surfaces, pits, or other areas that need a closer look.
Built-in data logging lets users save readings and organize inspection results for later review and reporting. With its portable design and range of measurement modes, the CMX DL+ is suited to routine thickness checks as well as more detailed condition assessments in industrial maintenance.
Features:
- Measures material and coating thickness, including a mode that measures both during an inspection.
- Measures through paint or coatings to check the thickness of the material underneath.
- Helps detect pitting and flaws while checking for wall thinning.
- A-scan display shows the ultrasonic waveform for closer analysis.
- B-scan display shows a cross-section-style view as the probe moves across a surface.
- Data logging saves readings in grid or sequential formats for later review.
- Adjustable measurement controls, including gain, gates, and calibration settings.
- Grayscale or color display options and support for compatible single- and dual-element probes
| Specification | Details |
|---|---|
| Product type | Ultrasonic material and coating thickness gauge with data logging |
| Primary uses | Measure wall thickness, check for corrosion and pitting, and measure coatings |
| Measurement modes | Pulse-Echo, Pulse-Echo Coating, temperature-compensated Pulse-Echo, Echo-Echo through-paint, Echo-Echo Verify, and Coating Only |
| Pulse-Echo material range | 0.025–19.999 in (0.63–508 mm) |
| Material range through paint | 0.100–4.0 in (2.54–102 mm); varies with coating |
| Coating-only range | 0.0005–0.100 in (0.0127–2.54 mm) |
| Resolution | 0.001 in (0.01 mm) |
| Display views | Large digits, A-scan waveform, and B-scan cross-section view |
| Display options | Grayscale LCD or color AMOLED |
| Compatible transducers | Single- and dual-element, 1–15 MHz |
| Data logging | Alphanumeric grid or sequential format |
| Stored readings | Up to 16,000 grayscale or 8,000 color readings with graphics; up to 210,000 without graphics |
| Computer connection | RS232 serial interface; USB converter cable listed by Dakota |
| Power | Three AA alkaline or rechargeable NiCad cells |
| Approximate battery life | 35 hours with grayscale display or 12 hours with color display using alkaline batteries |
| Operating temperature | 14–140°F (−10–60°C) |