
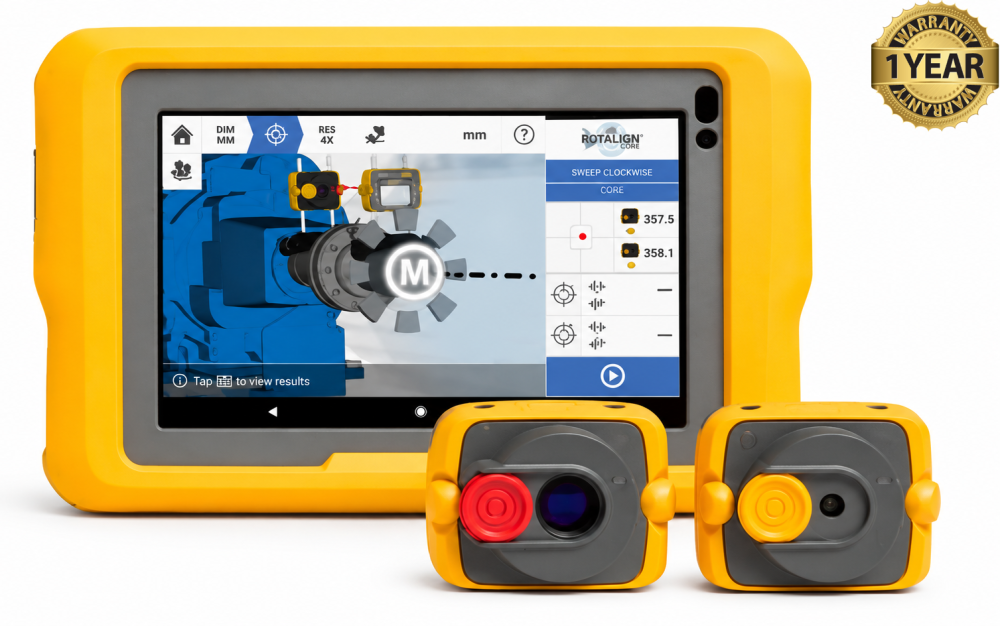

Fluke RotAlign Core Laser Shaft Alignment System
Condition: Refurbished / Calibrated
Warranty: 1 Year Warranty
Shipping: USA & Worldwide
- Fluke RotAlign Core Laser Shaft Alignment System (BC# -L/T*)
- RotAlign Core Sensor (BC# -L/T*)
- RotAlign Core Laser Transmitter (BC# -L/T*)
Fluke RotAlign Core Laser Shaft Alignment System
The Fluke RotAlign Core is a portable laser shaft alignment system for rotating machinery, including motors, pumps, fans, and compressors. It helps technicians position connected machines so their shaft centerlines align correctly, reducing mechanical stress.
The system uses a single laser and a dual-detector sensor mounted on the shafts or couplings. Measurements taken during shaft rotation identify angular and offset misalignment. The display then shows the adjustments needed to correct the machine’s position.
Its simultaneous Live Move function tracks horizontal and vertical corrections while technicians reposition the equipment. This provides immediate feedback when moving a machine sideways or changing shims beneath its feet. Quality indicators help users assess measurement reliability.
RotAlign Core also checks for soft foot, where machine feet do not sit evenly on the base. Its eight-point Active Clock measurement mode supports different measurement positions, while automatic out-of-range notifications alert users when measurement limits are reached.
The system produces alignment reports for maintenance records and verification. Upgrade packages add functions such as thermal growth compensation, vertical alignment, and three-machine alignment. It supports installation, repairs, and routine maintenance aimed at improving equipment reliability.
Features:
- Single-laser, dual-detector technology — provides precise shaft alignment measurements.
- Simultaneous Live Move — monitors horizontal and vertical corrections during adjustment.
- Soft foot check — identifies uneven support beneath machine feet.
- Eight-point Active Clock measurement — supports measurements at different shaft positions.
- Angular and offset measurement — identifies both types of shaft misalignment.
- Measurement quality indicators — uses Quality Factor and Standard Deviation to assess readings.
- Automatic out-of-range notifications — alerts users when measurement limits are reached.
- Uncoupled shaft measurement — supports alignment with shafts disconnected.
- Multiple-foot configurations — accommodates different machine mounting arrangements.
- Customized alignment reports — documents measurements and results.
- Asset identification— records machine-specific IDs with measurements.
| Specification | Details |
|---|---|
| Display | 8-inch color, 1280 × 800 pixels |
| Memory / storage | 4 GB RAM / 64 GB Flash |
| Battery runtime | Up to 11 hours |
| Charging | USB-C |
| Connectivity | Wi-Fi 6, Bluetooth, RFID |
| Protection | IP65; 1.2 m drop tested |
| Operating temperature | −20°C to +50°C |
| Dimensions | 267 × 171 × 35 mm |
| Weight | 930 g |
| Measurement type | Six-axis, two optical planes |
| Optical range | 14 × 14 mm; dynamically extendible |
| Resolution | 1 µm; angular 10 µrad |
| Measurement error | Less than 2% |
| Measurement rate | Approximately 20 Hz |
| Battery runtime | 30 hours continuous |
| Dimensions | Approximately 104 × 72 × 54 mm |
| Weight | Approximately 231 g |
| Wavelength | 630–640 nm, visible red |
| Output / classification | Less than 1 mW / Class 2 |
| Separation distance | Up to 10 m |
| Battery runtime | 40 hours continuous |
| Charging | USB-C; approximately 4 hours to full |
| Wireless range | Up to 50 m, direct line of sight |
| Protection | IP65 |
| Operating temperature | −10°C to +50°C |